

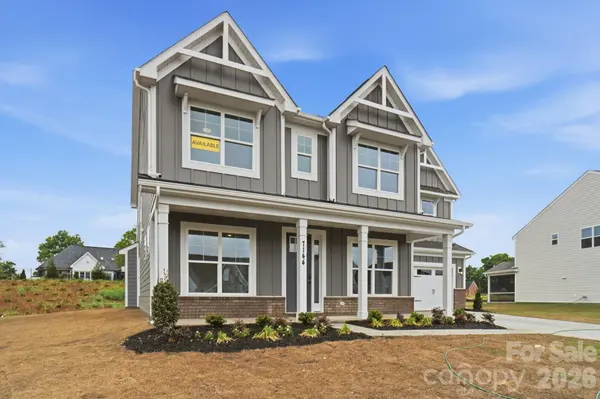


$729,765
$729,990
For more information regarding the value of a property, please contact us for a free consultation.
7144 Bil-Mar DR Harrisburg, NC 28075
5 Beds
5 Baths
3,502 SqFt
Key Details
Sold Price $729,765
Property Type Single Family Home
Sub Type Single Family Residence
Listing Status Sold
Purchase Type For Sale
Square Footage 3,502 sqft
Price per Sqft $208
Subdivision Harmony
MLS Listing ID 4330715
Sold Date 10/23/26
Bedrooms 5
Full Baths 4
Half Baths 1
Construction Status Completed
HOA Fees $50/Semi-Annually
HOA Y/N 1
Abv Grd Liv Area 3,502
Year Built 2026
Lot Size 0.380 Acres
Acres 0.38
Lot Dimensions per survey
Property Sub-Type Single Family Residence
Property Description
This Colfax floorplan is one you won't want to miss in the all-new Harmony community in Harrisburg. The home features five bedrooms, four full baths, and more than 3,500 square feet of living space. The main floor includes a guest suite with a full bathroom, large kitchen with white cabinets and matte black hardware, farmhouse sink, an oversized island, quartz countertops, tile backsplash, and walk-in pantry. The main level also features an office, dining room, powder bath, breakfast area and large open family room. The upper level boasts 9-foot ceilings and includes the primary bedroom and bath. The primary suite features a tray ceiling, luxury shower with semi-frameless door, dual vanities and linen closet. The upper level also offers 3 additional bedrooms, 2 bathrooms, laundry room with tiled flooring and a large bonus room with closet space. Tray ceilings are also featured in the foyer and dining room. Family room features a gas Cosmo fireplace accented by a shiplap wall and slate surround. Outdoor living is made easy with a screened porch. Neighborhood amenities to include a cabana with outdoor pool, perfect for relaxing and entertaining.
Location
State NC
County Cabarrus
Zoning RM
Rooms
Primary Bedroom Level Upper
Main Level Bedrooms 1
Interior
Interior Features Cable Prewire, Entrance Foyer, Kitchen Island, Walk-In Closet(s), Walk-In Pantry
Heating Forced Air, Natural Gas
Cooling Central Air
Flooring Carpet, Tile, Vinyl
Fireplaces Type Family Room, Gas Vented
Fireplace true
Appliance Dishwasher, Disposal, Exhaust Hood, Gas Cooktop, Microwave, Self Cleaning Oven, Tankless Water Heater, Wall Oven
Laundry Electric Dryer Hookup, Laundry Room, Upper Level
Exterior
Garage Spaces 2.0
Roof Type Architectural Shingle
Street Surface Concrete,Paved
Porch Front Porch, Rear Porch, Screened
Garage true
Building
Foundation Slab
Builder Name Eastwood Homes
Sewer Public Sewer
Water City
Level or Stories Two
Structure Type Brick Partial,Fiber Cement
New Construction true
Construction Status Completed
Schools
Elementary Schools Harrisburg
Middle Schools Hickory Ridge
High Schools Hickory Ridge
Others
HOA Name Superior Association Management
Senior Community false
Acceptable Financing Cash, Conventional, FHA, VA Loan
Listing Terms Cash, Conventional, FHA, VA Loan
Special Listing Condition None
Read Less
Want to know what your home might be worth? Contact us for a FREE valuation!

Our team is ready to help you sell your home for the highest possible price ASAP
© 2026 Listings courtesy of Canopy MLS as distributed by MLS GRID. All Rights Reserved.
Bought with Gowthami Gangi • Kalagara Realty
